Tikkurila Swimming Hall
Contacts
-
Address
Läntinen Valkoisenlähteentie 50
01300 Vantaa
Finland
Introduction
You can borrow belts for aqua jogging by the pool.
Explore the swimming hall's accessibility
The video presents the arrival at Tikkurila swimming hall from the parking area to the pool spaces, especially from the viewpoint of accessibility information. The video is meant to support people for whom accessibility is important. However, it is also suitable for anyone arriving at the swimming pool for the first time and wanting to explore the route and facilities in advance.
Enable analytics cookies to show the embedded YouTube video
Barrier-free entry to Tikkurila Swimming Hall
The video’s duration is 1 min 28 s. In the video, Vantaa’s project coordinator Kiia Haapasalo talks about the accessibility of Tikkurila Swimming Hall. A man in a wheelchair takes the route from the parking lot to the pool. Background music plays during the video.
0:00–0:06 First scene and greeting
An aerial shot of Tikkurila Swimming Hall, the roof of which is a dark, round dome. Next to the dome is a tall, white tower. The structure is surrounded by roads, parking lots and residential buildings.
The text “Tikkurila Swimming Hall” and the City of Vantaa's logo are on the screen.
Kiia Haapasalo sits at the edge of a swimming pool. Kiia has blond, tied-back hair and a black T-shirt with the Vantaa logo on the sleeve. There is a blurry pool in the background. On the screen is the text: Kiia Haapasalo, project coordinator, Vantaa.
Speech: “It is easy to come to Tikkurila Swimming Hall.”
0:07–0:10 Parking lot and sign
A closer aerial shot of the swimming hall. The building is surrounded by grass, walkways and parking spaces.
Speech: “We have four barrier-free parking spaces, with access to the main door and a barrier-free entrance to the left of the main door.”
The swimming hall viewed from the parking lot. There is a gray sign next to the stairs at the main door. The sign says: “Trio Swim Center. Liikuntaesteisten sisäänkäynti. Inträde för rörelsehindrade”, meaning “accessible entrance” in Finnish and Swedish. Below the text is an arrow pointing left, a wheelchair symbol and the letter P.
0:11–0:15 Ramp and accessible entrance
The building’s facade is made of glass. The man wheels up the gently sloping ramp to the door, which is under a canopy. The ramp is to the left of the stairs leading to the door, and it has handrails on both sides. The surface of the ramp is a metal grate. There is one barrier-free parking space in front of the ramp.
The door is dark brown. On the left side of the door is a buzzer, slightly above the head of the sitting man. The man presses the buzzer. He is wearing a red T-shirt, black shorts, light-colored shoes, a dark cap and a dark red backpack.
0:16–0:25 Stair lift
Inside is a white-walled space with a light green floor. The ceiling has a sign warning that the space is low. The man enters the stair lift. The stair lift is gray, and it has a semi-high, dull gate at its entrance. On the right side of the gate, there are call buttons and a sign that says “Hissin käyttöohje”, meaning “stair lift instructions”. Inside the stair lift, the buttons are on the right-hand wall.
Speech: “Tikkurila’s sports facilities are on three floors. The gym and accessible toilet are on the entrance floor.”
The stair lift goes up to a higher floor, to the pool area’s side. The man exits the stair lift. On the left is the staff workstation.
The man heads toward the glass door leading to the main lobby. The person next to the door opens it.
Speech: “Accessible toilets are also available in the accessible changing rooms.”
0:26–0:29 Main lobby and service point
The main lobby. The man wheels a few meters toward the service point. In the middle of the lobby, there is a large concrete pillar with a portable bulletin board in front of it. The legs of the bulletin board extend further to the sides and to the front than the board itself. On the left, behind a glass wall, there is a gym with sofas in front of it.
The service point is a glass-walled booth. In front of it, there is a wooden counter that is the same width as the booth, with empty space below it. The counter is roughly at the height of the sitting man’s elbows. There are dark mats on the floor in front of the counter. The man wheels up to the counter and talks to the employee behind the glass.
0:30–0:37 Hall and changing room
A straight, narrow hallway with white walls. There are several light blue doors on both walls. The man wheels down the hallway. There are no obstacles in the hallway, and there is a little space left on both sides of the wheelchair. A wall with a bulletin board can be seen at the end of the hall.
Speech: “The accessible changing rooms are located near the accessible entrance.”
A narrow changing room. There are tall white lockers on the left wall. Across from them is a window with blinds that spans the width of the entire space. In front of the window, there is a long wooden bench, with coat racks above it. The man opens a locker and lifts his bag inside. He moves a shower wheelchair next to himself.
Kiia speaks at the edge of a pool.
Speech: “The shower and changing rooms and access to the pools are there.”
0:38–0:44 Shower wheelchair and shower room
The man has changed into swimming shorts and switches from his wheelchair to the shower wheelchair.
Speech: “In connection with the changing and shower rooms, there are technical aids that you can borrow to use in the facility, such as a shower wheelchair and walkers to use when you come to swim.”
A shower room with white tile walls. The man wheels the shower wheelchair under the shower head. There are two showers on the wall. Both have a fixed shower head as well as a detachable hand shower. There are soap holders on the wall to the left of the showers. Below the shower mixers, there are three short, horizontal handrails, and there is a handrail the length of the entire wall that runs at about the man's knee height. The room has two white shower chairs.
On the left side of the shower room, there is a glass brick wall that lets in light but prevents anyone seeing into the space. In front of it is a wide wooden bench that does not extend the entire length of the wall. The man washes himself with the hand shower.
0:45–0:50 Sauna
To the left of the showers, there is the sauna’s glass door. The man opens the door and enters the sauna.
The sauna has dark walls and light-colored wooden benches. The sauna heater is surrounded by a wooden safety rail. The steps leading up to the benches are on the right side of the sauna. The man sits in the shower wheelchair next to the safety rail, to the left of the steps. He throws water on the heater and smiles.
0:50–0:57 Pool area and pool lift
Speech: “There are gently sloping stairs leading to the pools as well as a pool lift, which our staff will gladly help you use.”
The man enters the pool area using the shower wheelchair. The floor is covered in light-colored tiles. In the foreground is the end of the pool with its starting blocks, and there is a tall glass wall in the background.
At the end of the pool, there is a white portable pool lift. The lifeguard, who is wearing a yellow shirt and red shorts, helps the man into the pool lift’s seat. The seat has armrests, and the seat faces the pool. The lifeguard controls the device from behind using a lever and lowers the man into the pool’s first lane. The man starts swimming.
0:58–1:07 Main pool
Kiia speaks at the edge of a pool.
Speech: “We have a long pool, which has swimming lanes as well as aquajogging lanes,”
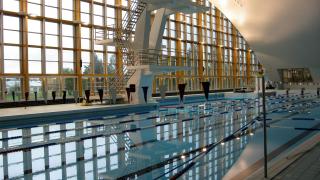
A wide view of the main pool. The pool has several lanes, which are separated by red, yellow and blue lane markers. At the other end of the pool, there is a diving tower, and behind it is the hall’s tall glass wall. The man swims freestyle. He is filmed on the surface of the water and under the water.
Speech: “and children’s pools.”
1:08 Sign off
Kiia smiles.
Speech: “Welcome to swim at Tikkurila.”
1:11–1:28 Final scene
The man swims along the lane to the end of the pool and stops by the wall.
The man sits on the pool’s stairs in the water. The stairs have a metal handrail.
The City of Vantaa's logo appears on the screen, and the video fades to black.
Contact and opening hours
-
-
Address
Läntinen Valkoisenlähteentie 50
01300 Vantaa
Finland
-
-
Opening hours
Opening hours:
– Mon-Wed, Fri 6.00-20.00
– Thu 10.00-20.00
– Sat-Sun 10.00-17.00
Independence Day Eve: Dec. 5, 2026 - 10.00-17.00
Independence Day: Dec. 6, 2026 closed
Date period: Dec. 11, 2026 - 6.00-14.00 Kassa sulkeutuu klo 14, uintiaika päättyy klo 14.30 ja hallista poistuttava klo 15.00
Date period: Dec. 12, 2026 closed
Date period: Dec. 13, 2026 - 13.00-17.00 Kassa avataan klo 12.30
Day before Christmas Eve: Dec. 23, 2026 - 6.00-13.00
Christmas Eve: Dec. 24, 2026 closed
Christmas Day: Dec. 25, 2026 closed
Boxing Day: Dec. 26, 2026 closed
New Year's Eve: Dec. 31, 2026 - 10.00-17.00
New Year's Day: Jan. 1, 2027 closed
Epiphany Eve: Jan. 5, 2027 - 6.00-17.00
Epiphany: Jan. 6, 2027 - 10.00-17.00 -
Phone+358 9 8395 0180
Vantaa-info provides general advice on matters related to sports and recreation services and refers inquiries to the appropriate department when necessary.
Services
Fitness services for special groups offer people with a disability, illness or other functional disability opportunities to participate in workout groups.
There is a wide range of guided gym classes for senior citizens and working-age people.
Sports card 65+ is a sports benefit for Vantaa seniors.
The aim of sports services for senior citizens is to provide high-quality, accessible and affordable group activities for local seniors, for whom regular exercise is particularly important.
Vantaa has five swimming halls, which offer local residents a great opportunity to exercise on their own. The swimming halls also organise plenty of guided activities.
There is a variety of water aerobics groups for special groups, senior citizens and working-age people.
Accessibility
The route to the main entrance
- The 4 accessible parking spaces are located outdoors over 10 meters from the entrance. The width of the parking spaces is less than 3.6 meters.
- The route to the entrance is smooth and sufficiently wide and illuminated.
- The passage has at least 4 steps, with handrails on both sides.
- The route has a steep ramp under 6 meters long, with handrails on right side when going up.
The main entrance
- The entrance stands out clearly and is illuminated. There is a canopy above the entrance.
- In connection with the entrance, there are at least 4 steps, with handrails on right side when going up.
- The entrance has a steep ramp under 6 meters long, with handrails on one side.
- The doors connected to the entrance are hard to perceive. The door opens automatically with an opening button.
- The entrance has thresholds over 2 cm high.
- The foyer is cramped.
The entrance "Esteetön sisäänkäynti"
- The accessible parking space is located outdoors under 10 m from the entrance. The width of the parking space is less than 3.6 m.
- The route to the entrance is guided, smooth and sufficiently wide and illuminated.
- The entrance is located in a recess and is illuminated.
- In connection with the entrance, there are at least 4 steps, with handrails on both sides.
- The entrance has a ramp over 6 m long with an intermediate landing, with handrails on both sides.
- The doors connected to the entrance stand out clearly. Outside the door there is sufficient room for moving e.g. with a wheelchair. The door requires the use of a buzzer, opening easily manually.
- The customer service/cashier's desk is located on a different floor than this entrance.
- This entrance leads to the same lift as the main entrance.
In the facility
- The sports facilities have three floors.
- Opaskoirat (testi)
- For moving around, there is a lift, which can hold a wheelchair; the door opens easily manually. The floor numbers in the lift can be felt with fingers. The button for the exit floor stands out from the other buttons. (The minimum dimensions for an accessible lift are width 1.1 m and depth 1.4 m.)
- The service point has directions to the different facilities.
- The indoor walkways have at least 4 steps, with handrails on both sides. The steps are marked with contrast stripes.
- The facility has an accessible toilet on floor 1.
- The customer service/cashier's desk is located on floor 1.
- The customer service/cashier's desk can be found easily. The desk is accessible to customers standing only.
- Opaskoirat
- Opaskoirat (testi)
Dressing room, shower room and sauna
- The dressing rooms are located on the entrance floor.
- The facility has a separate accessible dressing room. The door opens easily manually. The doorway has no threshold.
- The separate accessible dressing room features a dressing bench and sufficient room for an assistant. Good illumination and clear contrasts facilitate spatial perception. There are lockers in the dressing room. An accessible toilet is connected to the dressing room.
- An accessible shower room is available in connection to the separate accessible dressing room. The door opens easily manually. The doorway has no threshold.
- The shower room has a more spacious and accessible showering spot with a seat as well as a support railing.
- An accessible sauna is available in connection to the separate accessible dressing room. The door is heavy or otherwise hard to open.
- The sauna has room for one wheelchair. It is possible to move onto the lowest bench from the wheelchair. The upper benches can be accessed through easily navigable steps with handrails.
Sports facilities
- Room is available next to the pools for storing aids during swimming.
- The large/deep pool features accessible entry via a pool lift or gently-sloping steps. The steps have handrails on both sides.
- The children's pool does not feature accessible entry (steep steps or a pool ladder).
- A separate teaching pool is not available. Teaching is provided in the children's pool.
Seating area
- The sports facility features a spectators' seating area whose stairs have handrails on one side.
- The seating area features 2 accessible spots suitable for a wheelchair, which are located in varying locations. The accessible spots provide an unobstructed view of the event.
- There is sufficient room by the accessible spots for wheelchairs to pass each other.
- A wheelchair lift is available for accessing the accessible section of the seating area.
Contacts
-
Address
Läntinen Valkoisenlähteentie 50
01300 Vantaa
Finland